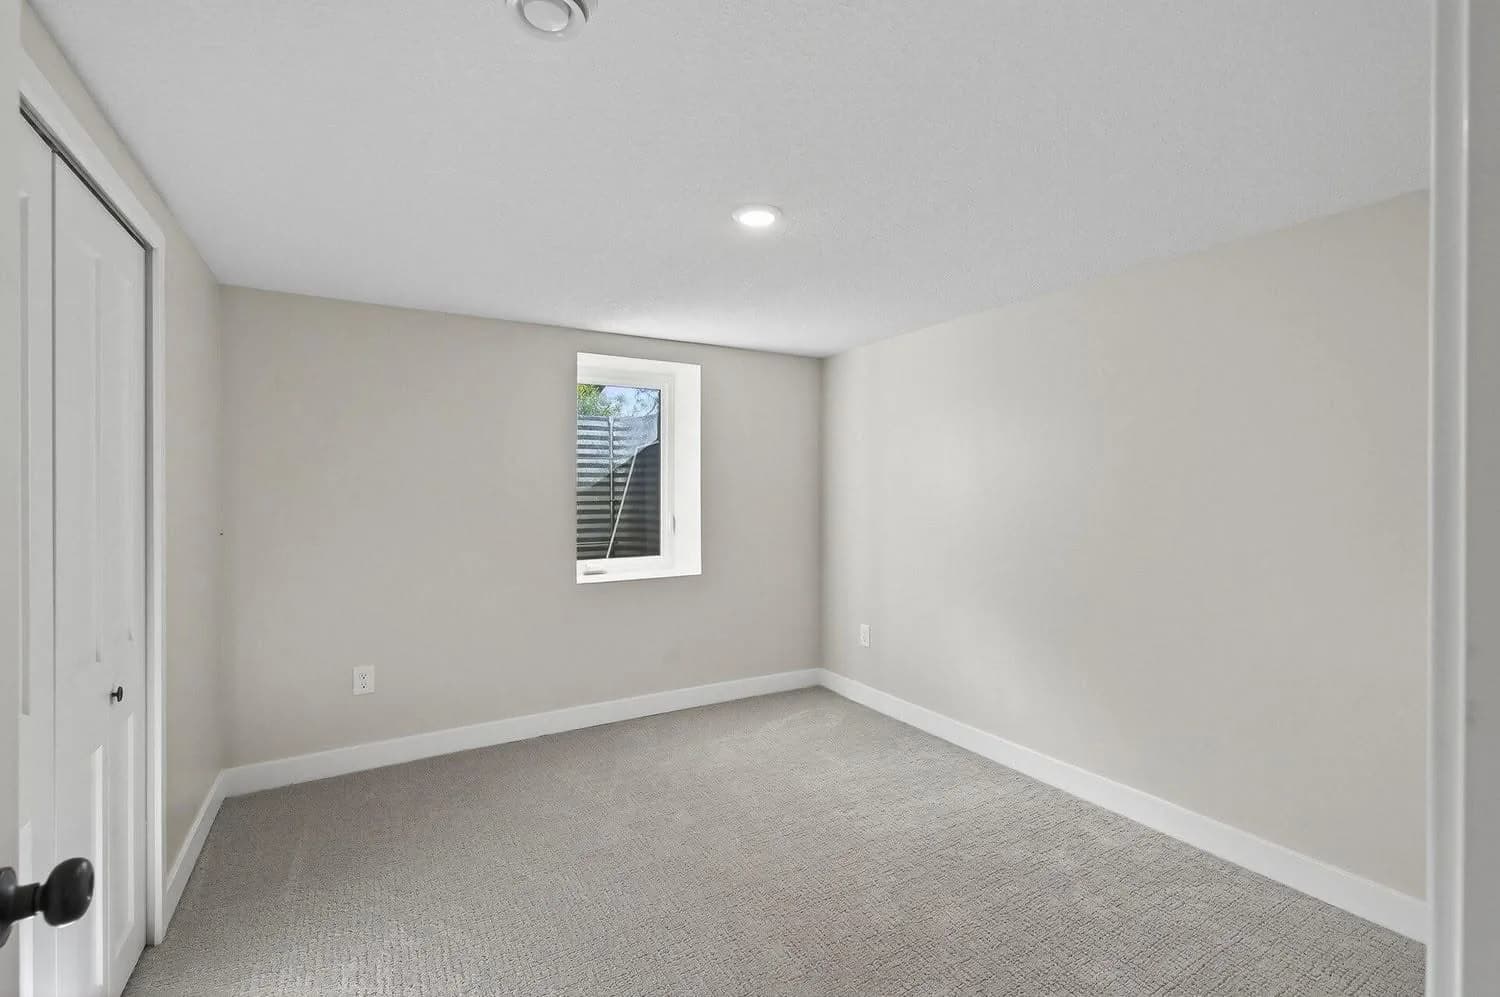
If you're finishing a basement, adding a bedroom down there, or just want more light in your lower level, you'll run into the term egress window. It's a window large enough, and low enough, for someone to climb out in an emergency and for a firefighter to climb in. For basement bedrooms it's not optional: it's required by code, and it's one of the most important safety features in the house.
Here's what Minnesota homeowners should know before starting.
Why egress windows matter
Safety. A basement bedroom with only one way out, up the stairs, can become a trap in a fire. An egress window provides a second exit.
Code compliance. Every sleeping room, including those in basements, must have an emergency escape and rescue opening. A permit is required to add one.
Home value. Real estate listings generally can't count a basement room as a bedroom without a compliant egress opening.
Light. A properly sized egress window with a roomy well changes how a basement feels. It stops feeling like a basement.
What the code requires
Minnesota's residential code follows the International Residential Code standards for emergency escape openings. Your city's building department has the final say and will inspect the work, but these are the requirements to plan around:
Clear opening: plan for at least 5.7 square feet of net clear opening. That's the actual open space when the window is fully open, not the size of the frame.
Minimum height: at least 24 inches of clear opening height
Minimum width: at least 20 inches of clear opening width
Sill height: no more than 44 inches above the finished floor
Easy to operate: the window must open from the inside without keys, tools, or special knowledge
Note that meeting the minimum height and minimum width at the same time doesn't get you to 5.7 square feet. The window has to be larger in at least one direction.
Window wells for below-grade egress windows also have requirements:
At least 9 square feet of floor area, measuring at least 36 inches in both projection (out from the wall) and width
Wells deeper than 44 inches need a permanently attached ladder or steps
Any cover or grate over the well must be easy to open from the inside without tools
Casement or slider?
Casement windows crank open fully, so almost the entire window is usable opening. That means a smaller casement can meet the requirements.
Sliding windows only open halfway, so they have to be much larger to achieve the same clear opening. Sliders can be a good fit where a wide, short opening works best, but casements are usually the more efficient choice for egress.
How an egress installation works
Plan and permit. Choose a location that serves the bedroom, avoids utilities and structural elements, and works with the grade outside. Then pull the permit.
Locate utilities. Minnesota law requires a call to Gopher State One Call (811) before digging. The service is free; call at least two business days ahead.
Excavate. Dig out the area where the well will sit.
Cut the foundation. A poured concrete wall is cut with a large saw to the exact opening size. Block walls need extra structural foundation work, such as a proper header over the opening and filled cores at the sides.
Install the window. The window is set in a framed or bucked opening, then sealed, insulated, and flashed.
Install the well and drainage. A steel or composite well goes in with a gravel base. Ideally, it drains into the home's drain tile system so water never pools against the window.
Finish the inside. Drywall returns, trim, and a sill complete the look.
Final inspection.
Minnesota-specific considerations
Snow and ice
An open window well is a snow catcher. A clear polycarbonate cover keeps snow and leaves out while still letting light in, but it has to be one that opens easily from the inside. A cover that's bolted down or too heavy to push open defeats the purpose.
Spring thaw and drainage
When snow melts in spring, a poorly drained well can fill with water and leak through the window. Good drainage at the bottom of the well, soil graded away from the house, and downspouts that discharge well away from the well all matter.
Frost
Wells and the soil around them move with freezing and thawing. Proper backfill and a securely anchored well help keep everything where it belongs.
Before you finish the basement
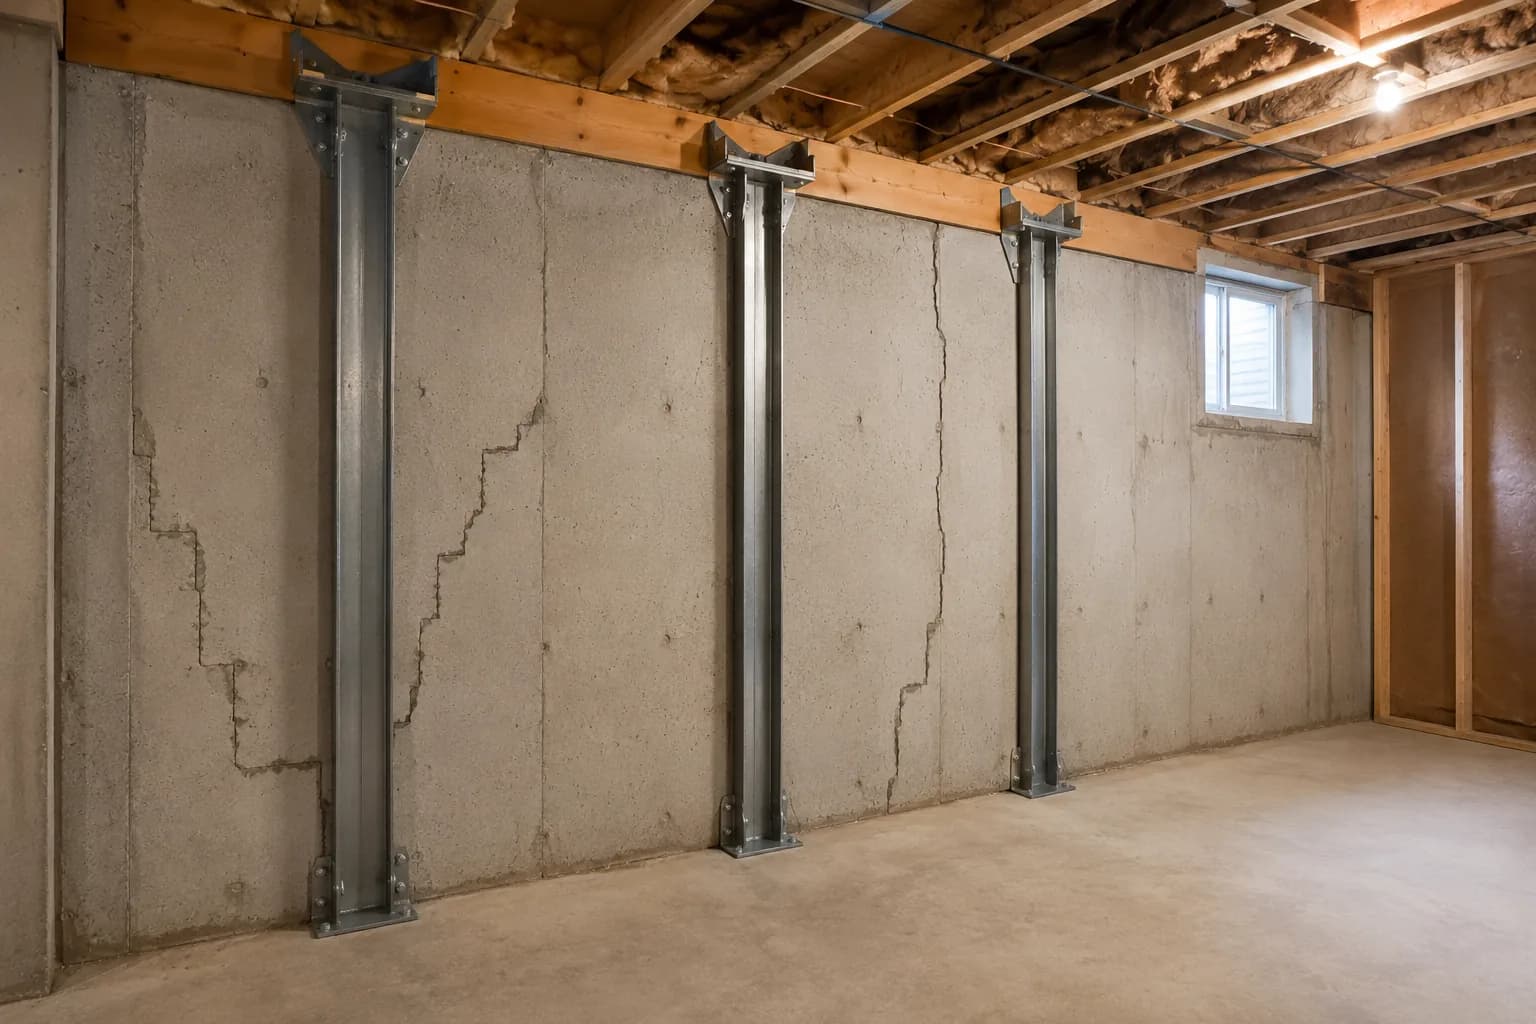
An egress window is often one part of a bigger basement project. Before walls go up, deal with any moisture or foundation cracks. Our guide to foundation cracks covers what's normal and what needs attention. It's also worth choosing basement-appropriate flooring. See LVP vs. hardwood for why moisture-tolerant options win below grade.
Getting started
An egress window is structural work that involves the foundation, drainage, and a permit, so it's a job for an experienced contractor. Learn about our window replacement and egress services, or request a free estimate to talk through your basement plans.