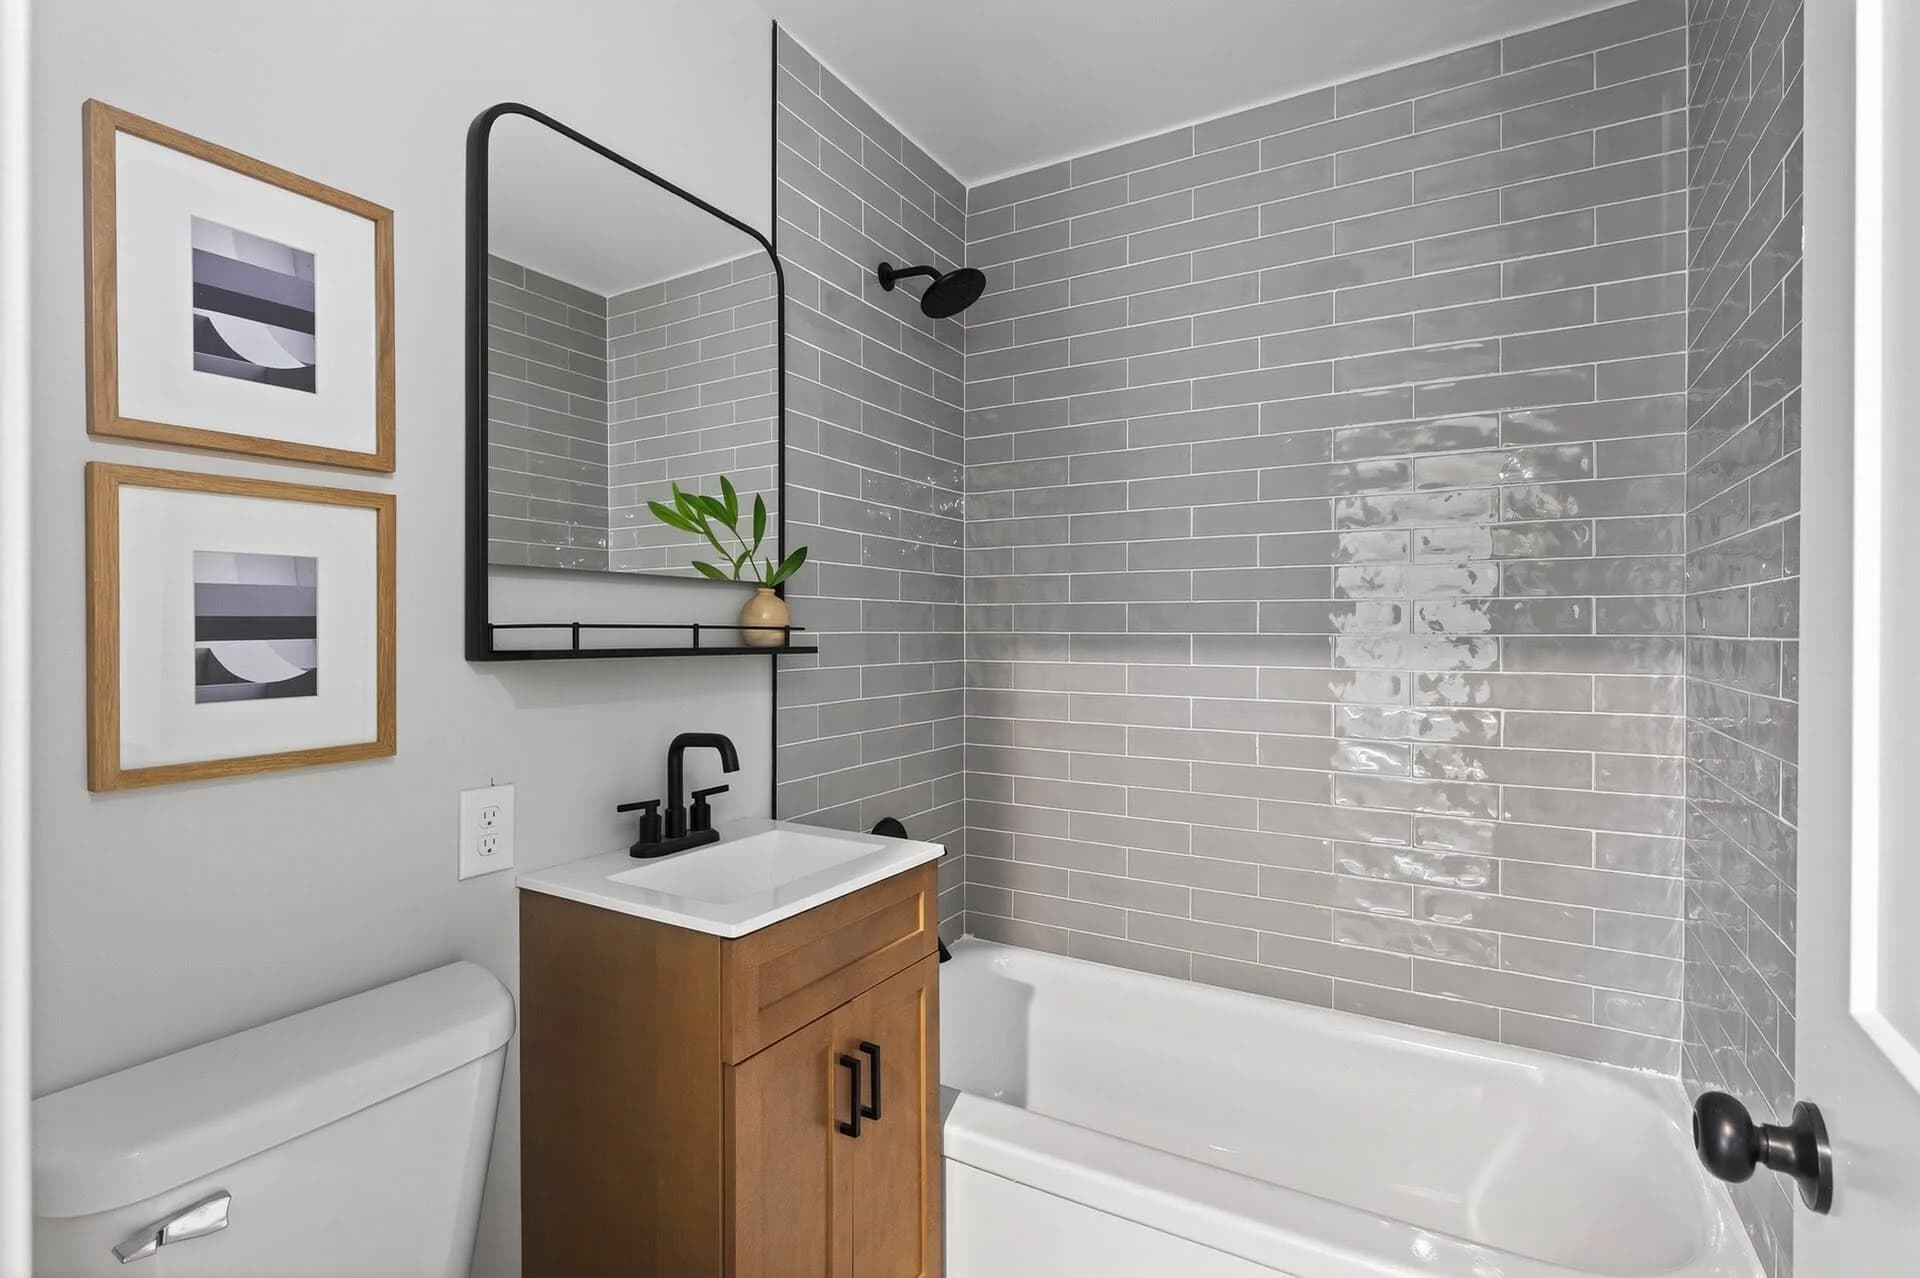
Small bathrooms are some of the most satisfying rooms to remodel. There's less square footage to cover, so each choice has more impact. But in a tight space, mistakes show, and some of the most important work is hidden behind the tile. Here's how to get both the look and the fundamentals right.
Start with the plumbing plan
The biggest decision in a small bathroom remodel is whether fixtures stay where they are.
Keeping the toilet, sink, and tub or shower in place keeps the budget focused on finishes and the timeline shorter.
Moving fixtures can unlock a better layout, but it means opening floors and walls for new drain and vent lines.
In many small bathrooms, the existing layout is already the most efficient one. The transformation comes from what you put in it.
Should you convert the tub to a walk-in shower?
Tub-to-shower conversions are one of the most popular bathroom projects, especially in primary bathrooms.
Good reasons to convert:
You rarely or never take baths
Stepping over a tub wall is getting harder, or you're planning to age in place
You want a larger, more open-feeling shower
A reason to pause: if this is the only tub in the house, think about resale. Families with young children often want at least one bathtub. Converting the primary bath while keeping a tub in a hall bath is a common compromise.
Walk-in shower details worth getting right
Waterproofing comes first
Tile and grout aren't waterproof. They're the finish. What keeps water out of your walls is the waterproofing system behind them, such as a sheet membrane or a liquid-applied membrane over the right backer board. It's invisible once the tile goes up, which is exactly why it's worth asking about. A shower that leaks inside the wall can go unnoticed for years.
Low-threshold and curbless showers
A curbless shower, with the floor running straight in, looks great and is ideal for aging in place. It requires recessing or sloping the floor so water flows to the drain, often a linear drain along one wall. It's more involved than a standard curb, so plan for it from the start.
Smart shower features
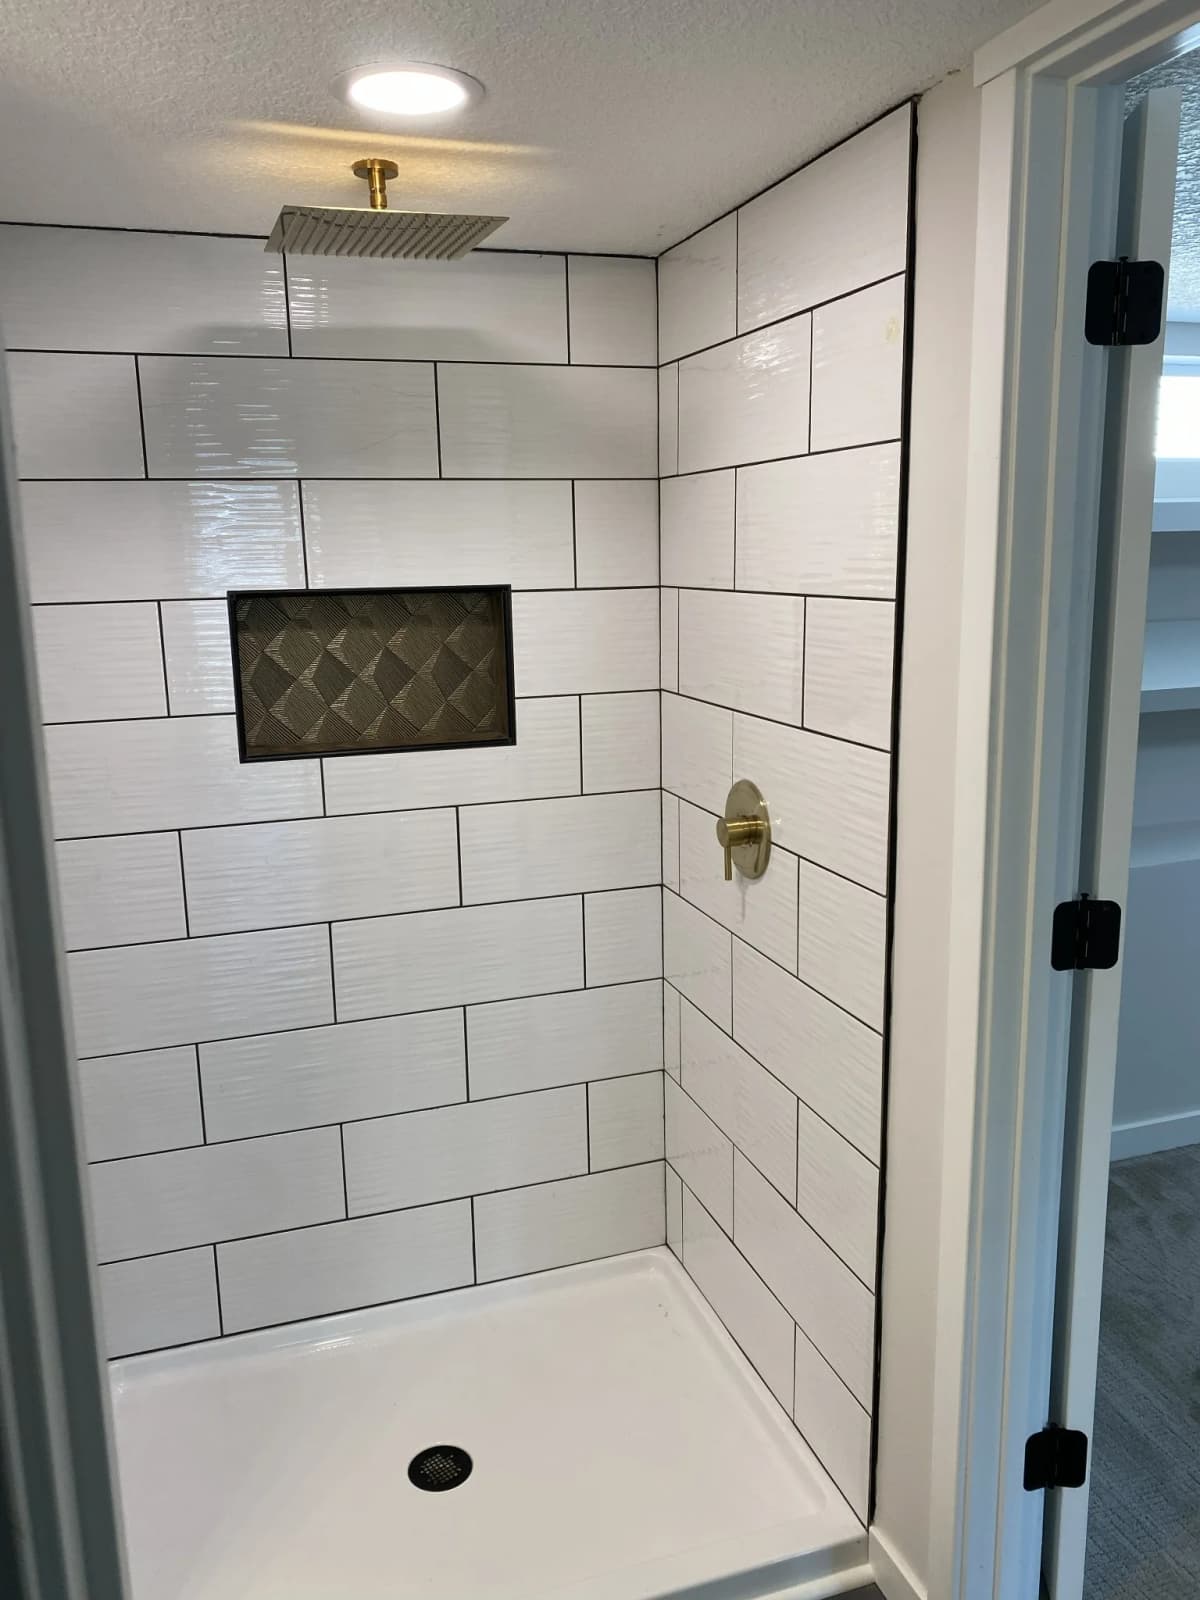
A recessed niche instead of hanging shelves keeps bottles out of the way
A handheld shower on a slide bar works for everyone and makes cleaning easier
A bench, built in or fold-down
Blocking in the walls for grab bars, even if you don't install them yet
A pressure-balancing or thermostatic valve to prevent sudden temperature swings
How to make a small bathroom feel bigger
Large-format tile. Fewer grout lines make floors and walls read as one surface.
Carry the floor tile into the shower when possible, for a continuous look.
Clear glass. A fixed glass panel or frameless door lets your eye travel through the whole room. A shower curtain cuts the room in half.
A floating vanity. Seeing the floor underneath makes the room feel wider.
Light, consistent colors, with contrast from fixtures and hardware
A pocket door or outswing door if the door currently bumps the vanity or toilet
Layered lighting. Lights on either side of the mirror at face height light your face evenly, which overhead lights alone can't do.
Storage that doesn't crowd the room
Vanities with drawers instead of doors. Drawers hold far more usable storage.
A recessed medicine cabinet, which gives you storage without sticking out into the room
Shelving or a cabinet above the toilet
Towel hooks in place of a long towel bar where wall space is tight
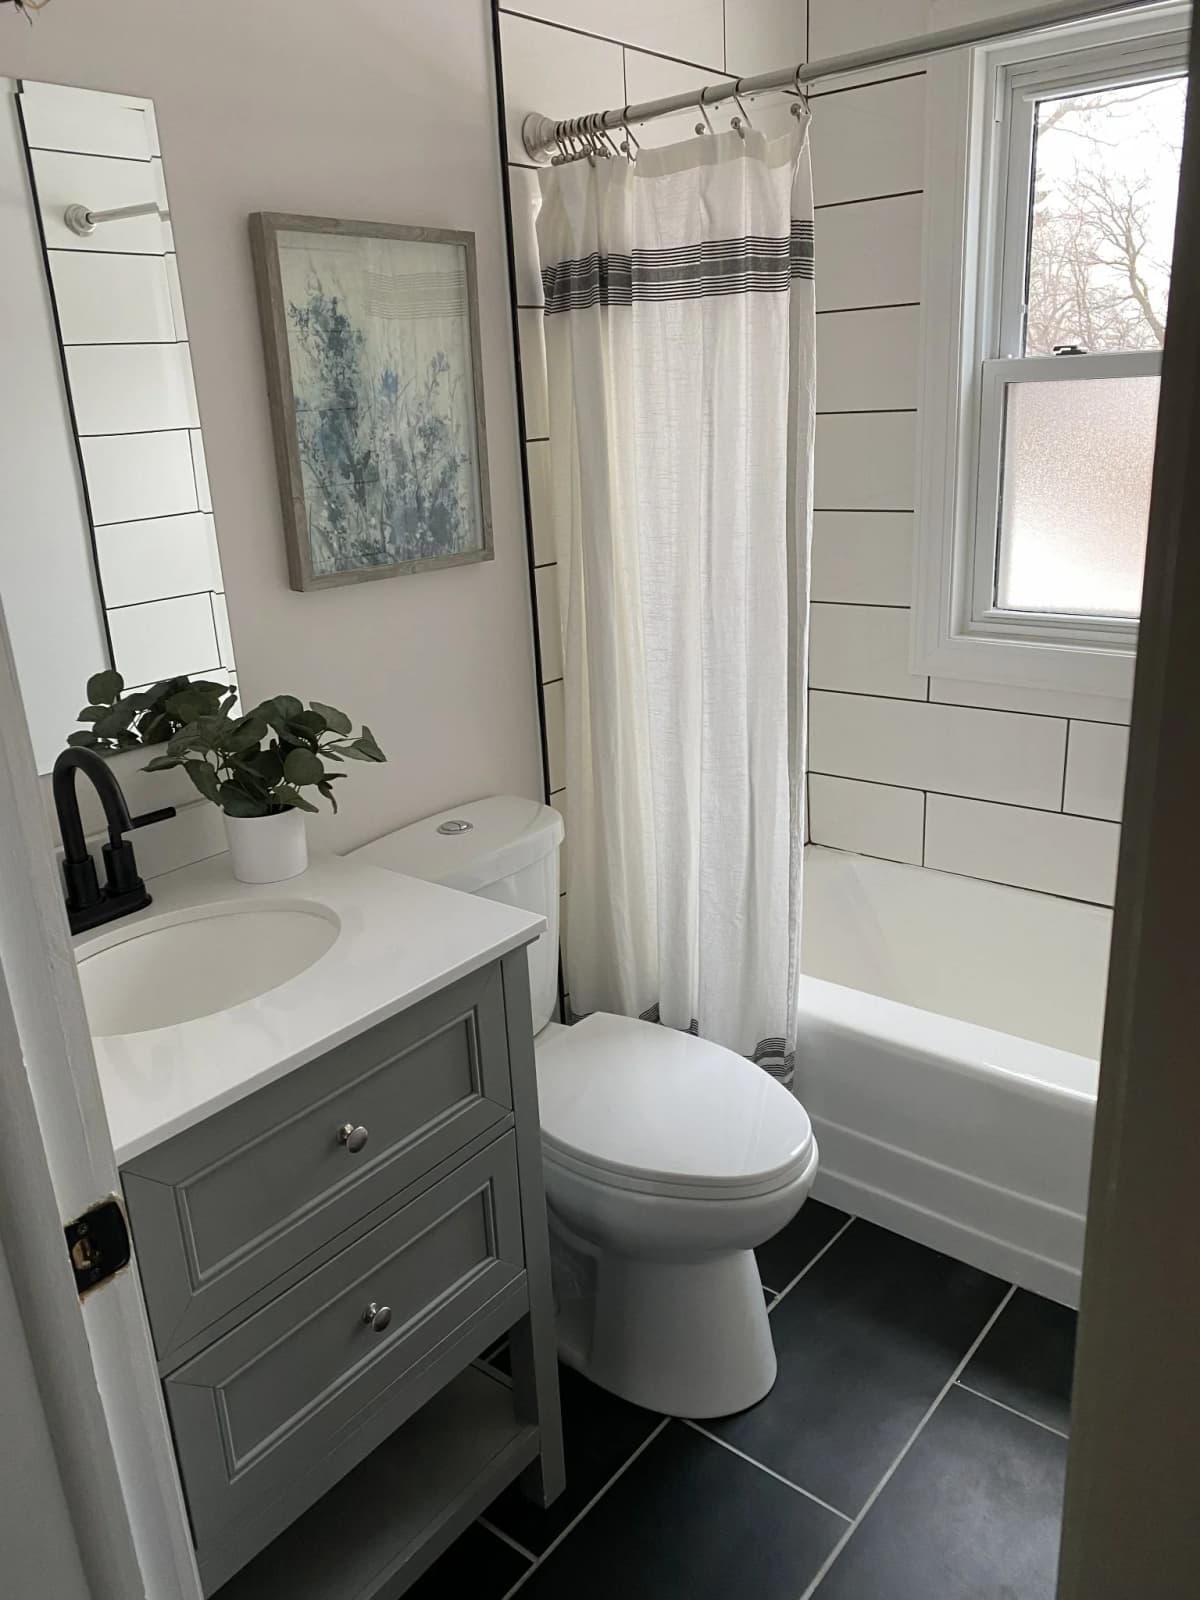
Two must-haves for Minnesota bathrooms
An exhaust fan vented to the outside
This one matters more here than almost anywhere. A bathroom fan that dumps moist air into the attic, or doesn't run long enough, sends moisture exactly where it causes the most damage. In a Minnesota winter, that moisture freezes on the underside of the roof deck, then melts and drips when the weather warms up. That can lead to stained ceilings, wet insulation, and mold.
A properly sized fan should vent all the way outside through an insulated duct, with a short, direct run. A humidity-sensing switch or timer keeps it running until the room is actually dry.
Heated floors
Electric radiant heating mats under tile are a relatively affordable upgrade that you'll appreciate on every January morning. They're easiest to add during a remodel, when the floor is already open.
Common mistakes to avoid
Tiling over old tile or a damaged subfloor
Skipping or undersizing ventilation
Choosing a vanity that's too deep for the room
Putting the only light directly overhead
Forgetting outlets for hair tools and electric toothbrushes
Let's plan your bathroom
A well-planned small bathroom can feel twice its size. Explore our bathroom renovation services, or request a free estimate to talk through your space.