A kitchen remodel is one of the most rewarding projects you can take on, and one of the easiest to let get away from you. Most budget surprises and regrets trace back to decisions that weren't made early enough. This guide walks through the order we'd tackle things in, so your money goes where you'll notice it every day.
Start with how you actually use your kitchen
Before looking at a single cabinet door, spend a week paying attention:
Where do things pile up? Mail, backpacks, small appliances?
What's hard to reach, or always in the way?
How many people cook at once? Do kids do homework at the counter?
Do you entertain, and where do guests end up standing?
What do you store that has no good home, like sheet pans, pantry bulk buys, or a stand mixer?
Your answers shape the layout, the storage, and where to spend.
Decide the scope early
Nearly every kitchen project falls into one of three levels. Picking one up front keeps design decisions and quotes consistent.
1. Refresh. Same layout, same cabinet boxes. Paint or reface the cabinets, add new countertops, backsplash, hardware, lighting, and possibly appliances. A big visual change for the least disruption.
2. Remodel. New cabinets and finishes in the same general layout. Plumbing and appliances mostly stay where they are.
3. Full renovation. Changing the layout: moving the sink or range, removing a wall, adding an island, or opening the kitchen to the living space.
What drives the cost
Without getting into specific numbers, here's what moves a kitchen budget the most:
Moving things. Relocating plumbing, gas lines, or ductwork, or removing walls (especially load-bearing ones), adds cost quickly. Keeping the sink and range where they are is the single biggest way to save.
Cabinets. Usually the largest line item. The jump from stock to semi-custom to custom is significant.
Countertops. Material, thickness, edge profile, and the number of seams and cutouts all matter.
Electrical upgrades. Older homes often need new circuits to meet current code for today's appliances and lighting.
What's behind the walls. Outdated wiring, old plumbing, or subfloor damage can surface once demolition starts. A contingency in your budget is wise.
Where to spend
Cabinet construction. Plywood boxes, solid drawer boxes, and full-extension, soft-close hardware make a kitchen feel quality every time you open a drawer.
The countertop you'll love. Quartz is the low-maintenance favorite. Granite offers natural character but needs periodic sealing. Today's laminates are a respectable budget option.
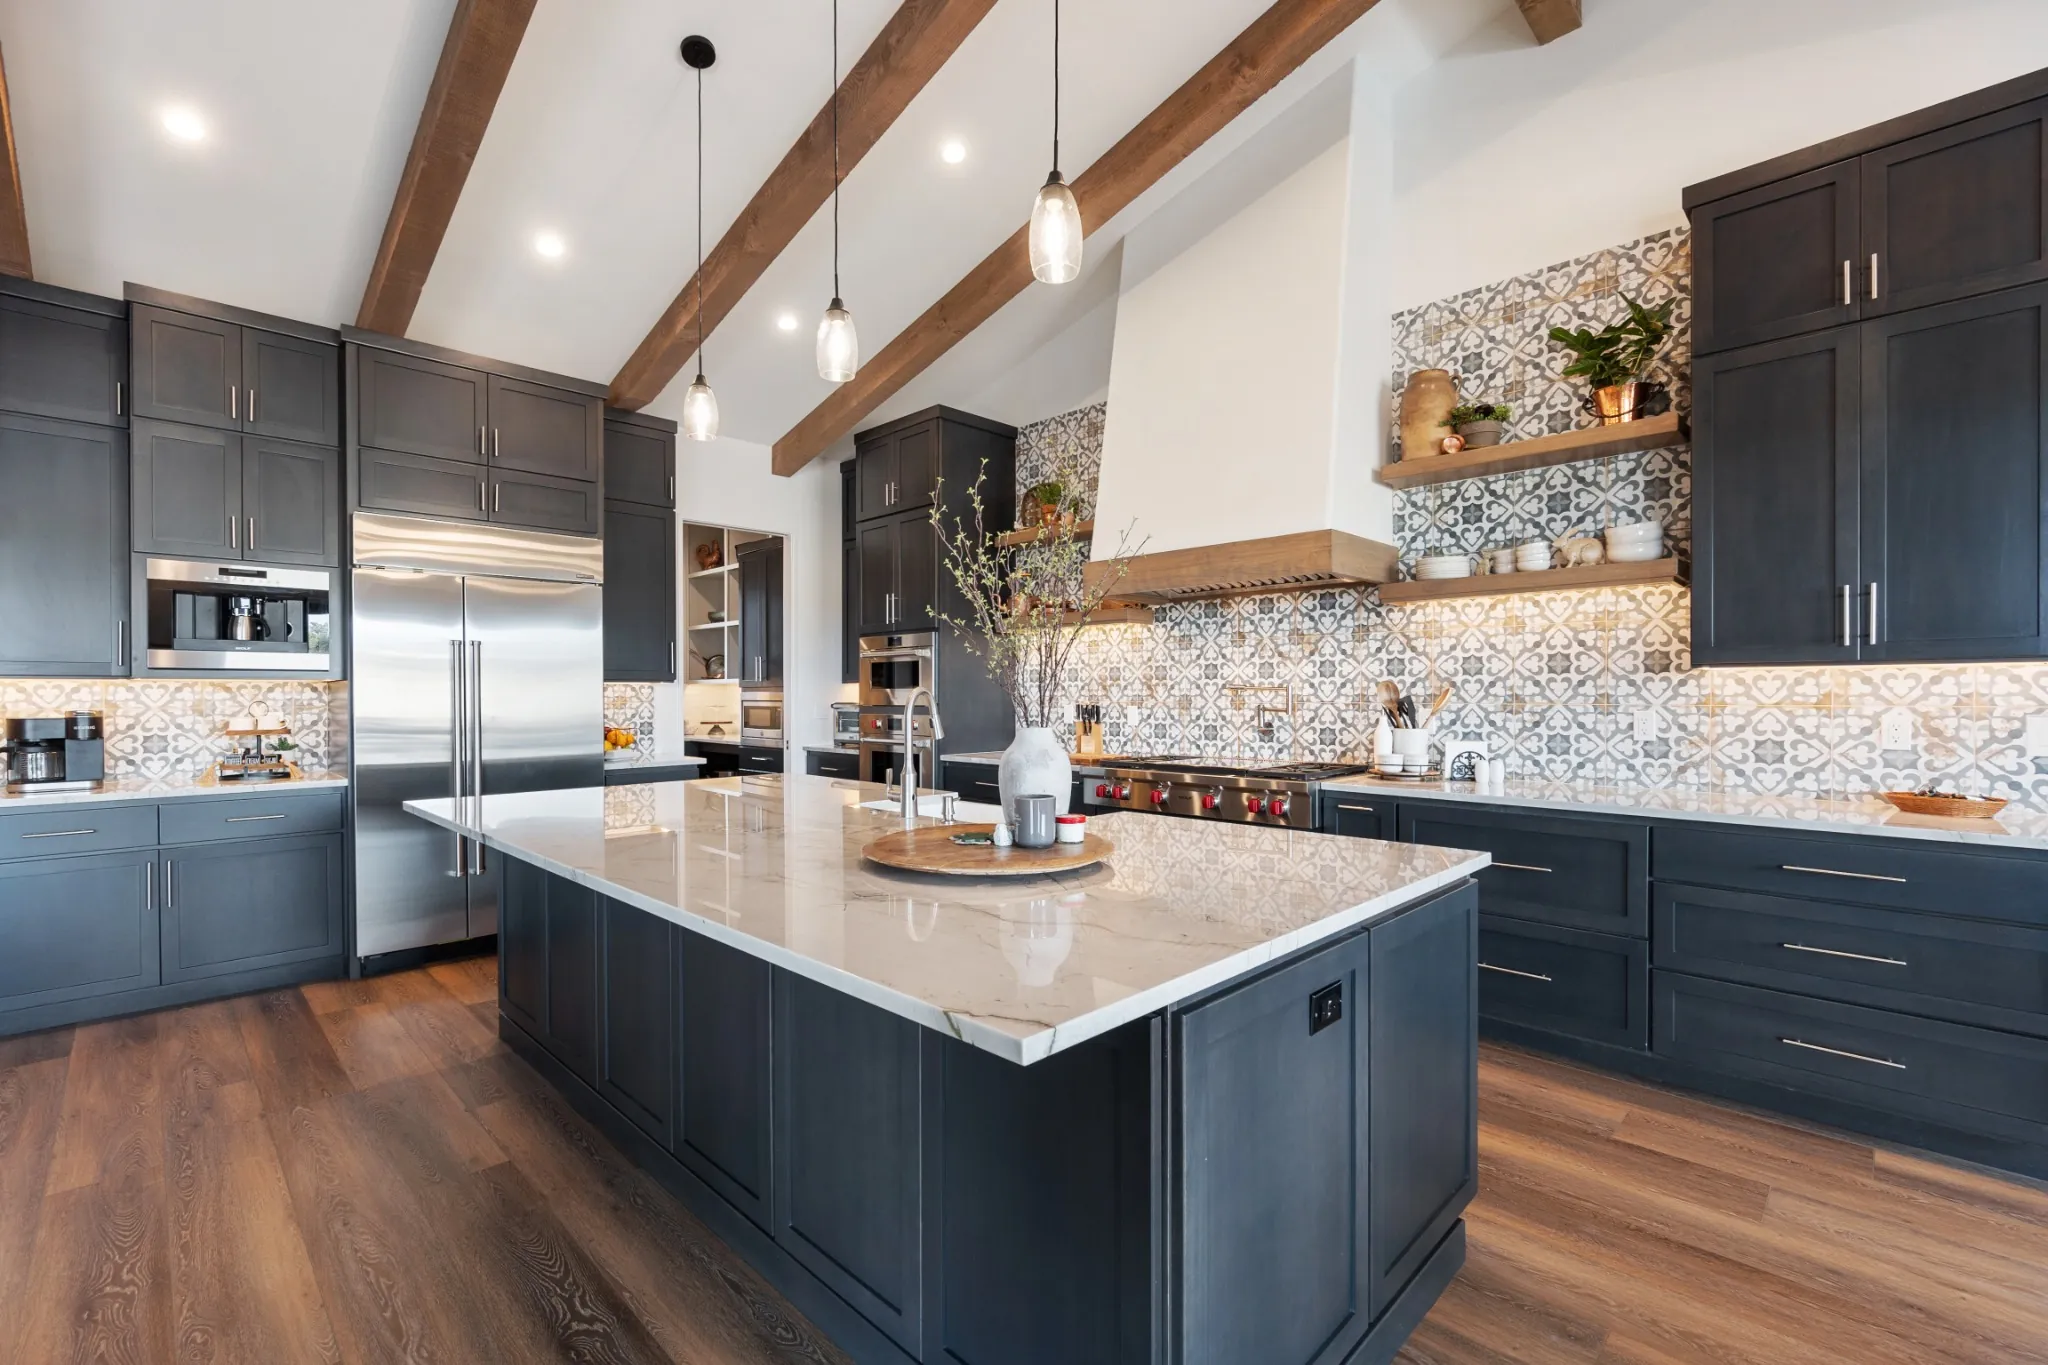
Lighting. Layer it: recessed lights for general light, under-cabinet lights for task work, and pendants over the island. Under-cabinet lighting is inexpensive and makes a huge difference on dark Minnesota winter afternoons.
Ventilation. A range hood that vents to the outside, not a recirculating microwave, keeps grease and moisture out of your home. Minnesota's codes can require makeup air for high-output range hoods, so settle on your hood early in the design.
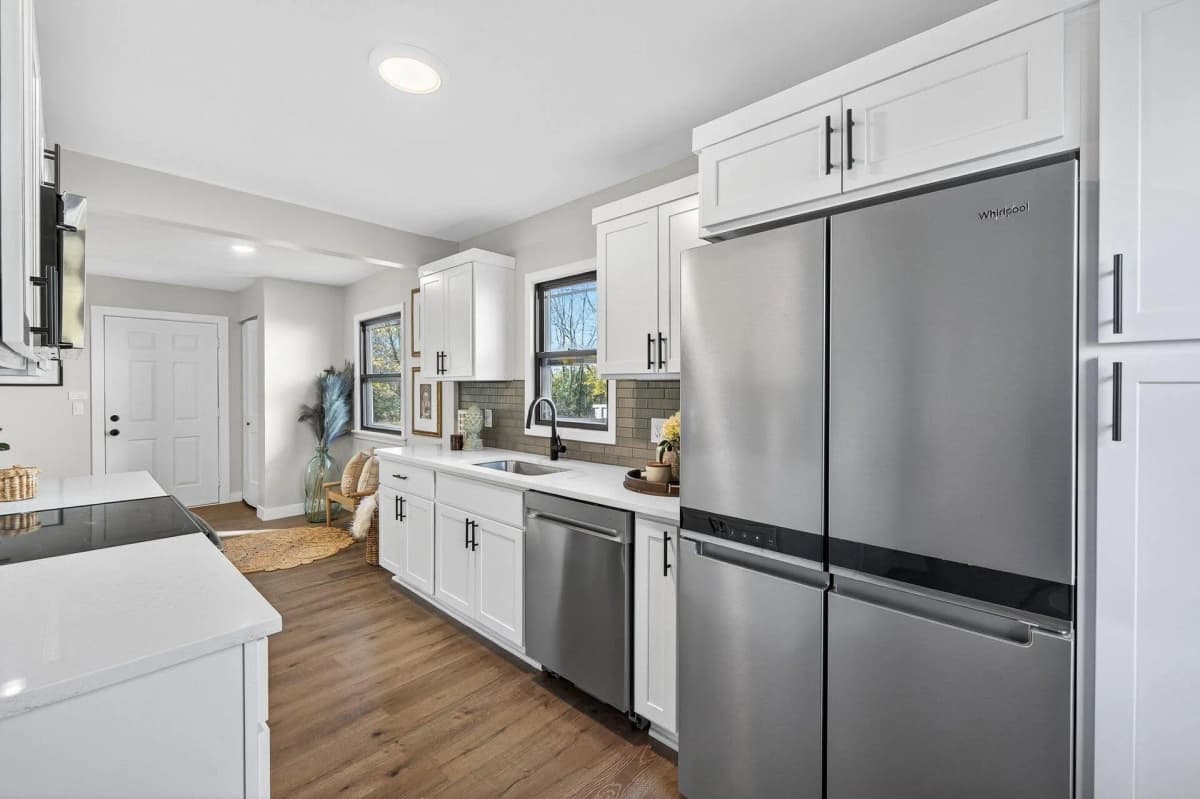
Where to save
Keep the layout if it works reasonably well.
Mix cabinet levels. Use semi-custom where it counts, like the island and pantry, and stock elsewhere.
Choose mid-range appliances unless you really cook at a high level. The difference between good and luxury appliances is mostly features you may never use.
Pick a simple backsplash. A classic subway tile costs far less than intricate patterns and never looks dated.
Refinish instead of replace if your cabinet boxes are solid. Professional cabinet painting or refacing can transform a kitchen.
Layout basics that make a kitchen work
Think in zones: prep, cooking, cleanup, and storage. Group the tools and items for each zone together.
Give walkways room. Designers typically aim for about 42 inches between an island and the counters, and a bit more if two people cook together.
Plan storage that fits your stuff: tall pantry cabinets with pull-outs, deep drawers for pots, a pull-out for trash and recycling, and a real solution for the blind corner.
Add a landing zone next to the fridge, cooktop, and microwave for setting things down.
Plan outlets where you'll use appliances, including at the island.
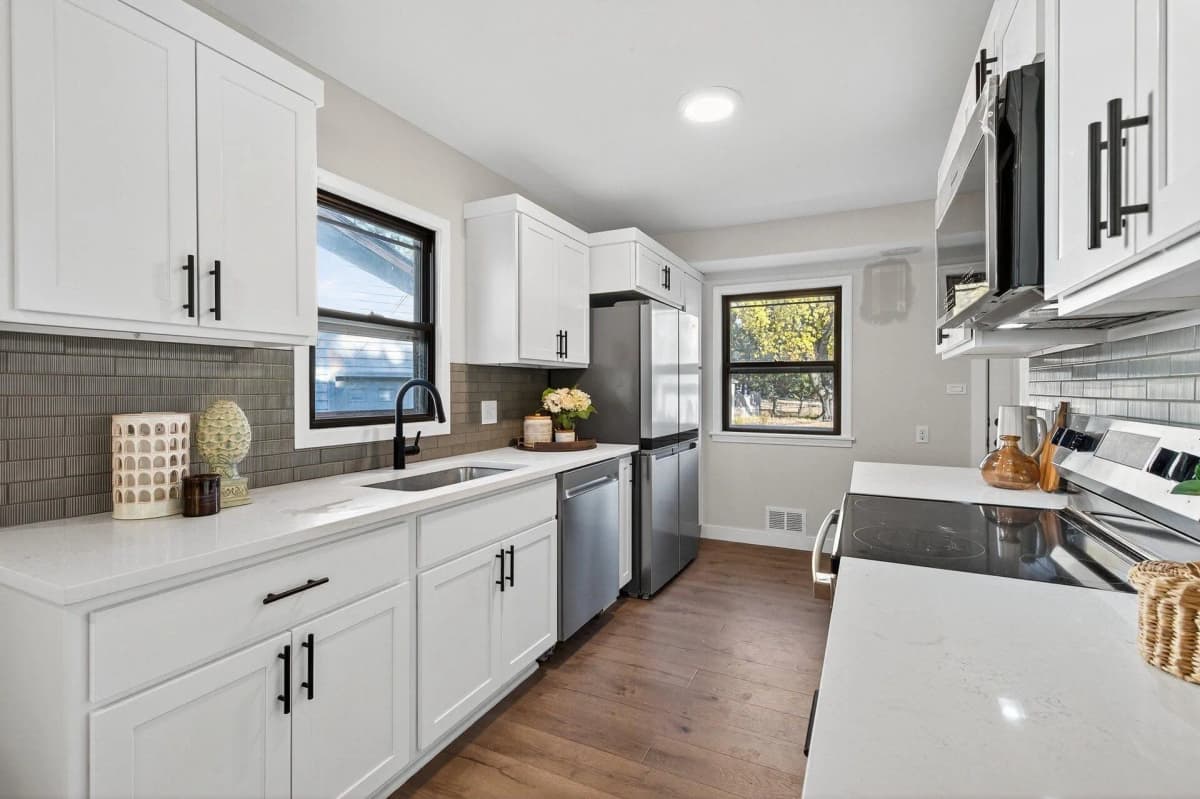
Flooring that handles a Minnesota kitchen
Kitchens take spills, dropped dishes, and snow and salt tracked in from the garage. Luxury vinyl plank and tile are the most forgiving choices, and hardwood works with care. We compare them in LVP vs. hardwood flooring.
Timeline and living through it
Order early. Cabinets and some countertop materials have lead times, and the project can't finish until they arrive.
Set up a temporary kitchen. A microwave, coffee maker, and fridge in another room, plus paper plates, make the weeks much easier.
Expect dust and noise, and plan for permits and inspections on plumbing, electrical, and structural changes.
Decisions to make before you get quotes
Which scope level: refresh, remodel, or full renovation?
Must-haves vs. nice-to-haves
Countertop material and cabinet style, at least in general
Appliance list, since sizes affect the cabinet layout
Your budget range, including a contingency
Quotes built on the same decisions are much easier to compare.
Ready to plan yours?
Whether you're refreshing cabinets or opening up the whole space, we'd be glad to help you sort out the priorities. See our kitchen renovation services or request a free estimate.